
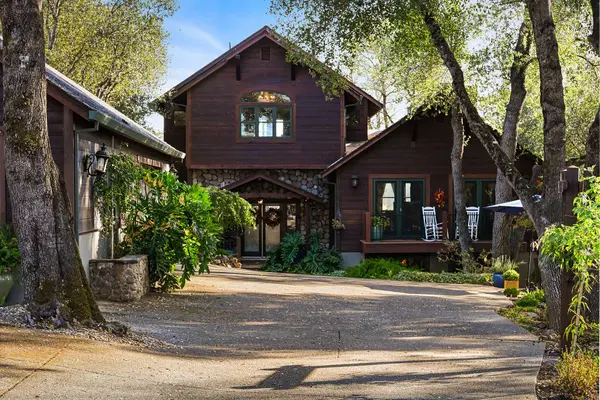
18921 Timber Point RD
Hidden Valley Lake, CA 95467
- 3 Beds
- 3 Baths Full Baths: 2 Half Baths: 1
- 3,589 SqFt
- 0.92 Lot Size
- 2006 Year Built
The Art of Living Well
18921 Timber Point Road, Hidden Valley Lake
An extraordinary setting. Architecture that works with nature. A private retreat designed to be experienced.
Some homes make an impression the moment you arrive. Others reveal their magic slowly, through their craftsmanship, the spaces they offer, and the way they connect you with the world outside.
At 18921 Timber Point Road in Hidden Valley Lake, California, both experiences come together.
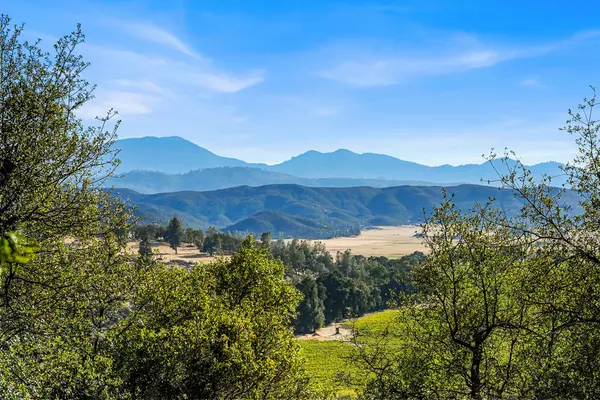
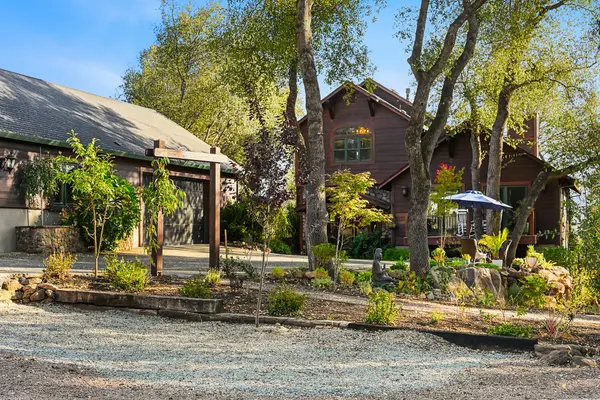
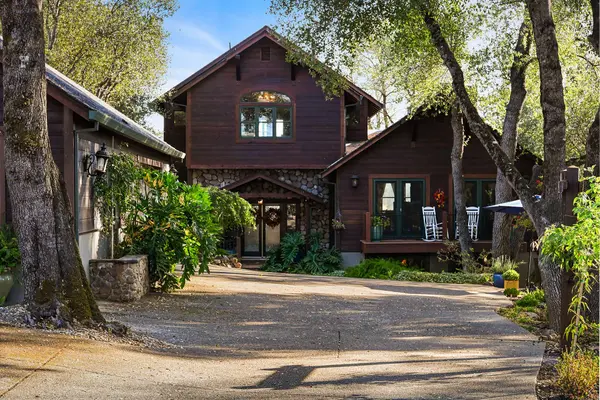
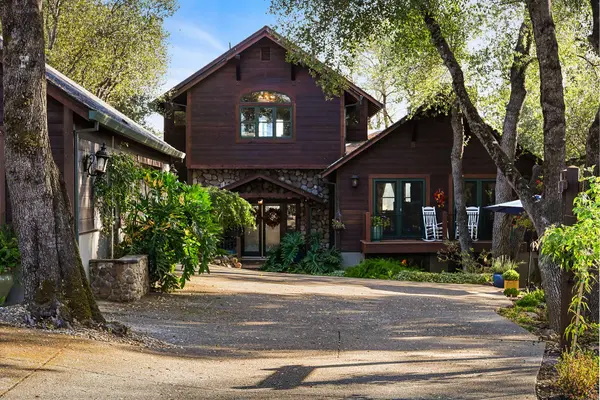
Positioned on .92 acres, this distinctive custom home built in 2006 offers 3,589 square feet of multi-level living, remarkable mountain, valley, and vineyard views, passive-solar architecture, a detached four-car garage/workshop, and gardens that make the space feel like a private sanctuary.
But the measurements tell only part of the story.
What makes this property memorable is the relationship between its architecture and its surroundings. The sun influences the design. The landscape becomes part of the living experience. Individual rooms offer places for celebration, creativity, and solitude.
Here, luxury is not simply about what a home contains. It is about everything the home makes possible.
Where the Landscape Becomes Living Art
Imagine watching a familiar view become something entirely new every day.
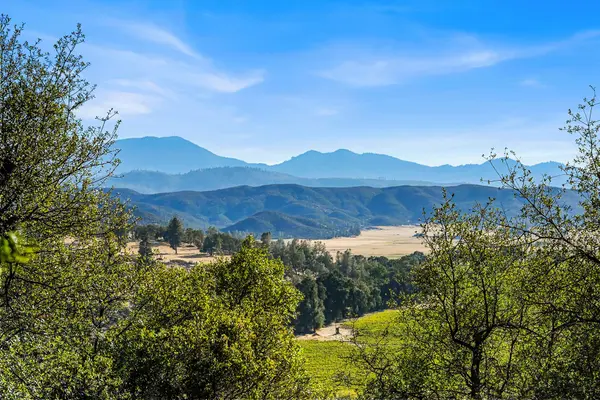
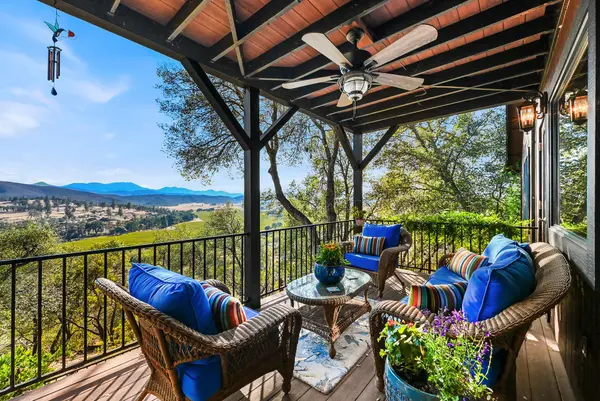
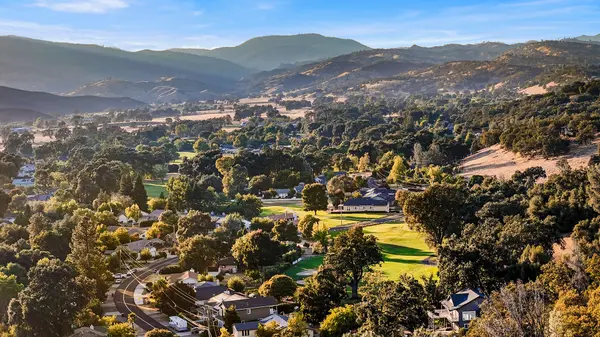
From Timber Point's elevated setting, the outlook stretches beyond mature native oaks toward vineyards, open valleys and overlapping mountain ridges.
Morning fog drifts across the landscape. Afternoon sunlight brings definition to the hills. As summer gives way to cooler seasons, golden tones transition to rich greens.
Each window and balcony offers a different perspective.
The scenery is never fixed. It moves with the clouds, the light, and the changing seasons.
It is a living canvas, with nature creating the next composition.
Architecture With Character, Warmth and Intention
Step inside and discover a home that favors individuality over uniformity.
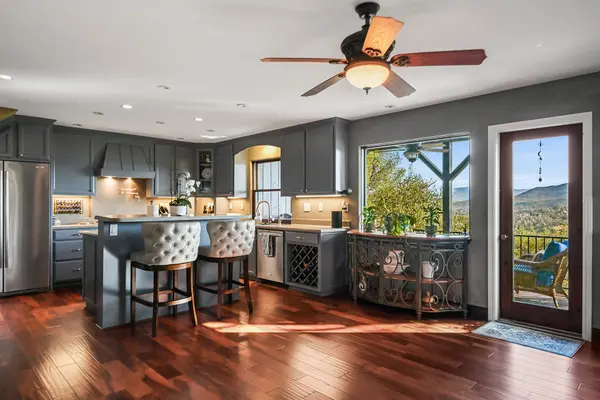
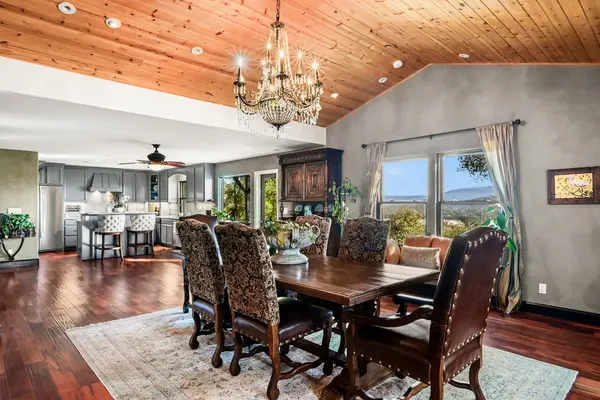
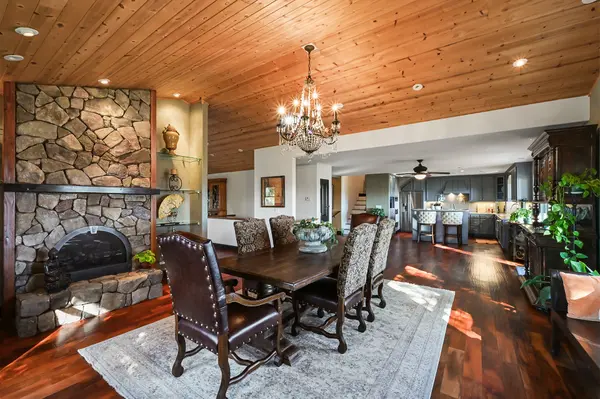
Cherry hardwood flooring introduces warmth and richness. Wood-clad ceilings give the living spaces an inviting architectural presence, while arched details soften the transitions between rooms.
Natural American Clay finishes add texture and visual depth, responding beautifully to changing light throughout the day.
Lighting has been considered just as carefully as the materials themselves. Statement chandeliers in the entry, dining room and primary bathroom introduce artistic character, while dimmable lighting creates different moods for everyday living and entertaining.
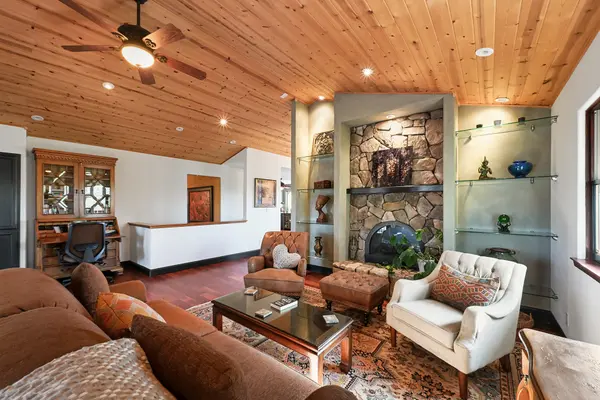
Propane fireplaces on each level offer inviting gathering points when the evenings turn cool.
The result is a residence with a distinct personality—sophisticated yet comfortable, expansive without feeling impersonal.
Passive-Solar Architecture: A Home Designed Around Natural Comfort
One of Timber Point's most meaningful architectural distinctions is its passive-solar construction.
Rather than treating heating, cooling and ventilation as separate considerations added after construction, passive-solar design begins with the relationship between a building, its orientation and the surrounding environment.
At Timber Point, southern exposure and thermal mass were incorporated into the home's design to help capture warmth during cooler months and moderate temperature fluctuations during warmer weather.
The partially earth-sheltered lower level takes advantage of the temperature-moderating characteristics of its construction and surrounding earth.
Above, the open configuration of the main living and upper primary-suite levels encourages air movement and the natural transfer of warmth between spaces.
Throughout the residence, Pella Low-E windows and French doors complement this approach. Operable double-hung windows provide opportunities for natural ventilation and releasing accumulated heat when outdoor conditions are favorable.
An attic fan and a dedicated mini-split in the primary suite add climate comfort designed with energy savings in mind.
Why does passive-solar design matter?
Because the original architecture considers how a home responds to the seasons—not merely how it looks.
Thermal mass, sunlight, ventilation and mechanical climate-control systems work together as part of a broader comfort strategy.
For buyers interested in an energy saving construction, passive-solar homes offer a distinctive architectural approach that is even more relevant today.
At Timber Point, that philosophy becomes part of everyday living.
Nearly 3,600 Square Feet for the Many Ways You Live
An exceptional floor plan provides more than room to move. It gives different activities their own place.
Timber Point's multi-level design creates separation between entertaining areas, quieter private spaces, and rooms that can adapt as your needs evolve.
A generous bedroom currently functions as a full-size gym, making fitness and wellness part of your daily routine without leaving home.
Another flexible bedroom provides a natural setting for a home office, creative studio, library or personal workspace.
The arrangement allows activity and quiet to coexist.
Host a gathering while another part of the home remains peaceful. Work on a creative project without taking over the dining table. Maintain a dedicated exercise space while preserving the home's other living areas.
This is spacious living with purpose.
A Kitchen That Keeps Everyone Connected
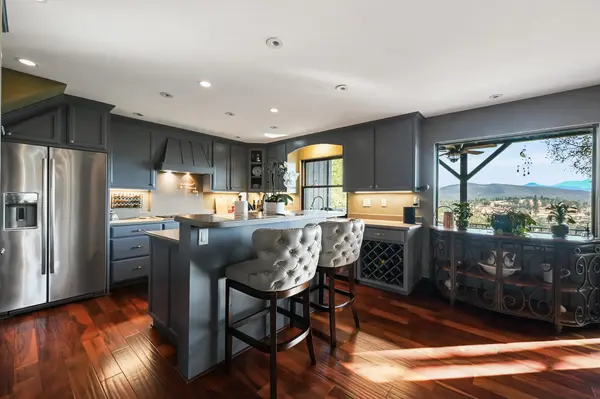
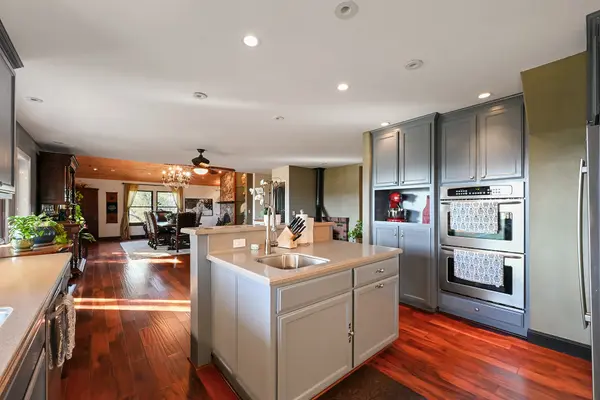
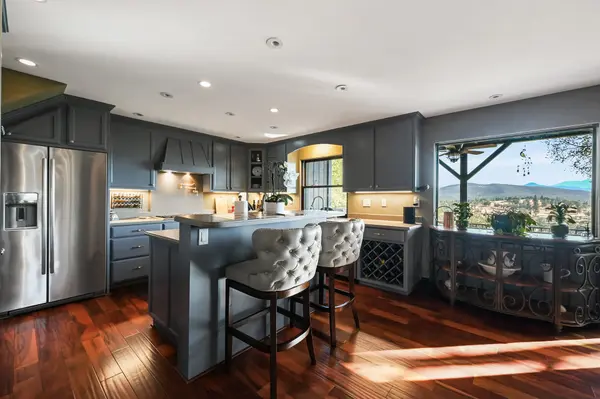
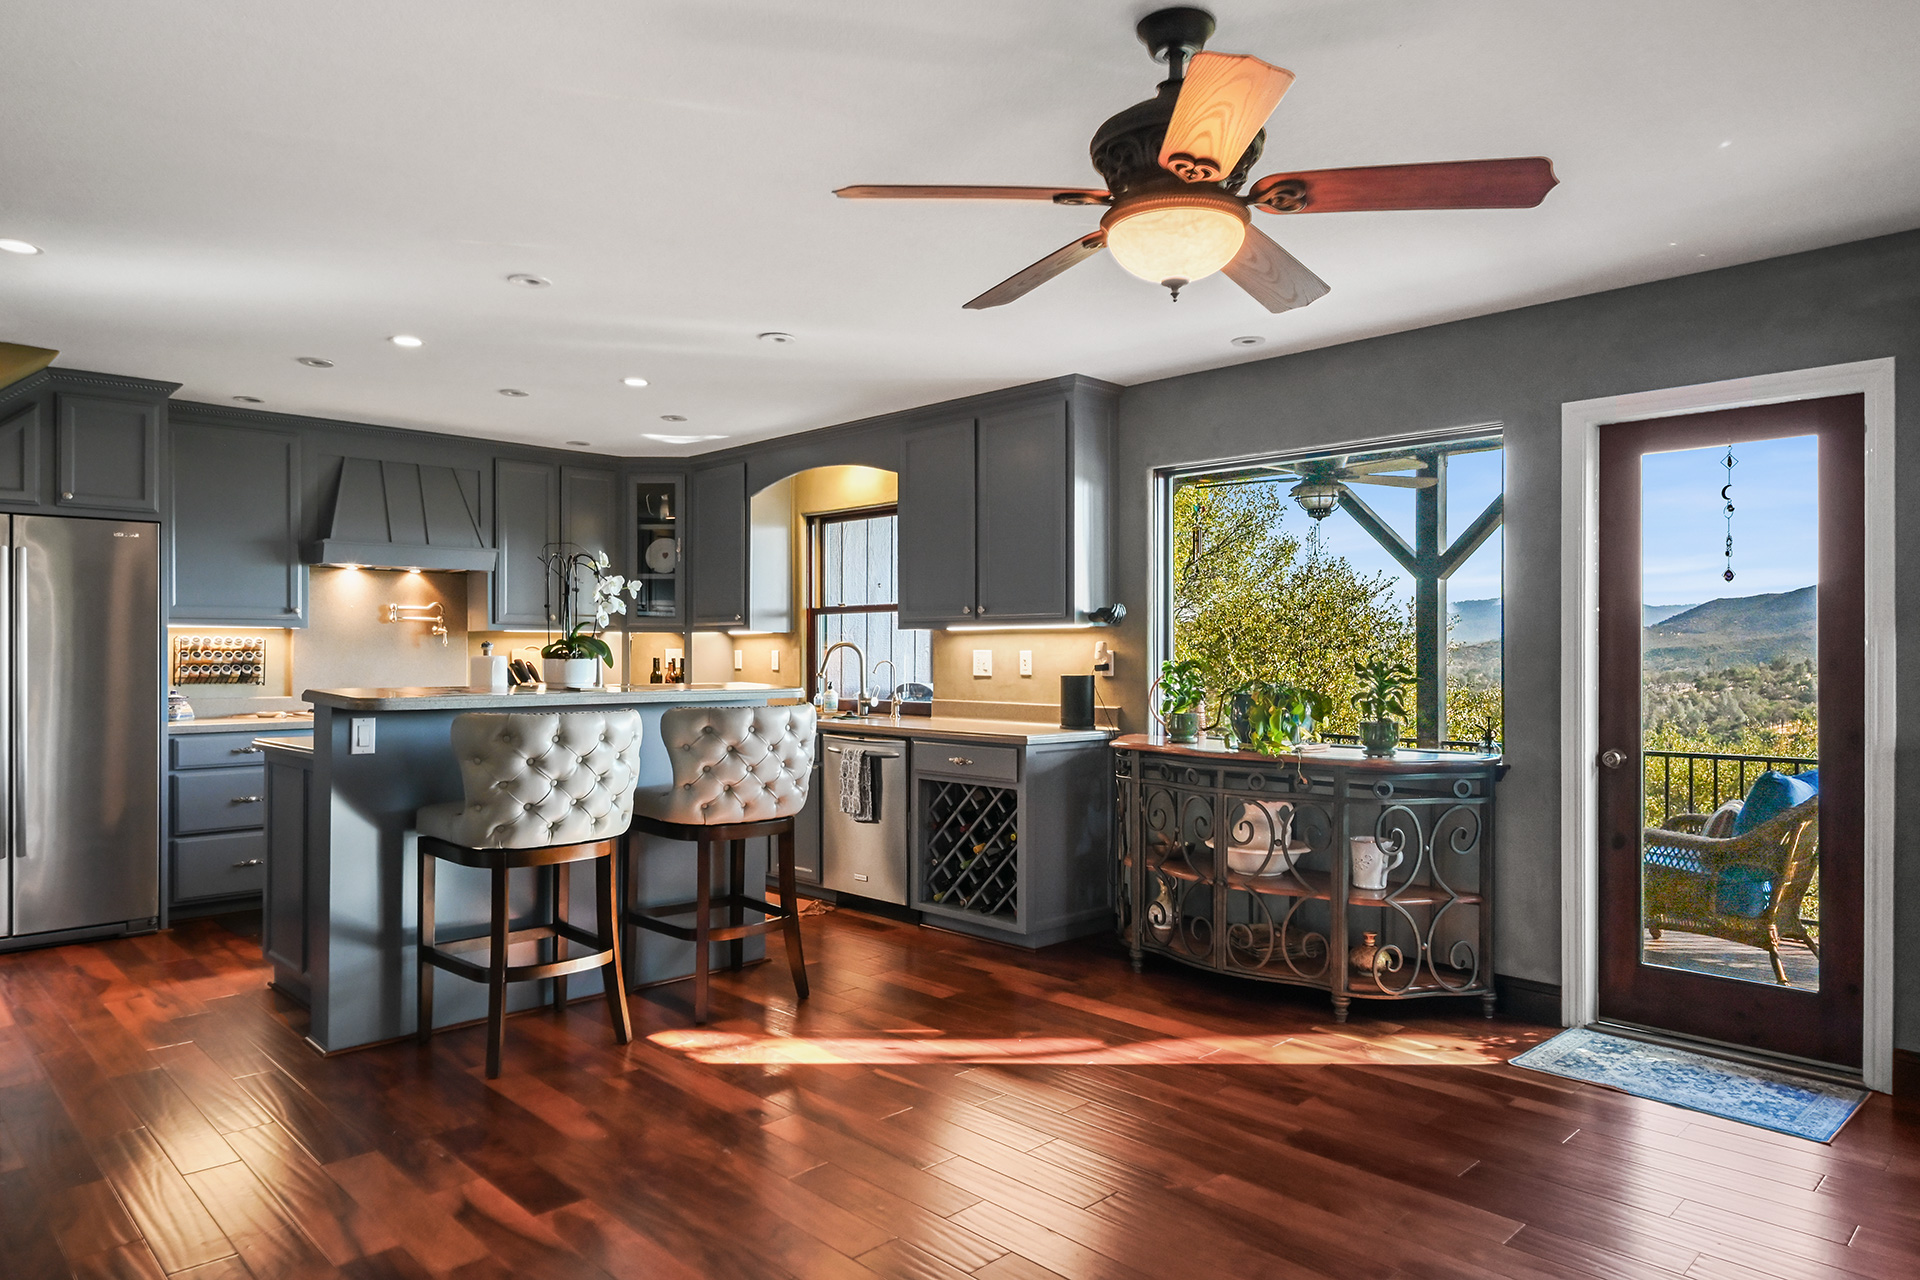
The kitchen is positioned at the heart of daily activity, combining functionality with an easy connection to nearby gathering areas.
Abundant cabinetry, refreshed finishes, double ovens, gas cooking, under-cabinet lighting and generous preparation surfaces make it equally suited to everyday meals and entertaining.
Ample storage helps keep the space organized, while its connection to the surrounding living areas allows cooking and conversation to happen together.
And just beyond the kitchen, the outdoors becomes another place to gather.
Take breakfast onto the balcony. Open the doors for fresh air. Enjoy dinner as evening light settles across the valley.
At Timber Point, indoor and outdoor spaces complement one another naturally.
An Entertaining Lounge With a Personality of Its Own
A spacious lower-level den creates an inviting change of atmosphere from the main living areas.
With a wet bar, fireplace and room for multiple seating arrangements, the space is well suited to conversation, music, movies, intimate celebrations, or relaxed evenings at home.
It offers the flexibility to create different experiences within the same residence.
An afternoon with friends can begin in the kitchen, continue onto a balcony and finish around the den fireplace.
Or the room can become your own peaceful retreat at the end of the day.
A Primary Suite That Feels Like a Private Sanctuary
The primary suite is more than a place to sleep.
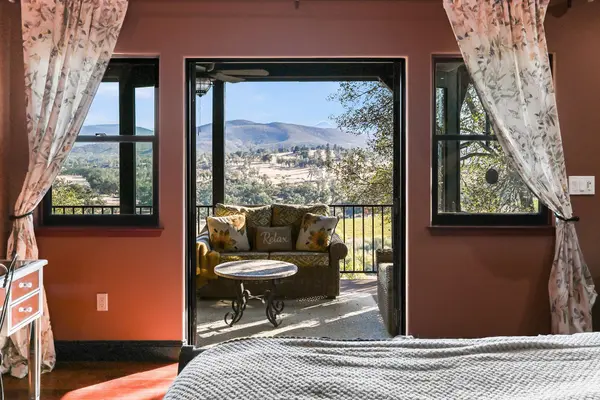
Its elevated setting and direct balcony access create a personal connection to the landscape, bringing changing skies, treetops and distant ridgelines into the daily routine.
The adjoining bathroom feels like a private spa.
An expansive arched window frames the jetted soaking tub, creating a beautiful setting for relaxation. A separate dual-headed shower, dual vanity, generous walk-in closet, warm wood pine detailing, and statement chandelier complete the experience.
A dedicated mini-split provides another option for personal climate control.
There is room here to slow down, enjoy the quiet and create a different rhythm at the beginning or end of the day.
Three Balconies, Three Distinct Outdoor Experiences
Indoor-outdoor living at Timber Point is not confined to a single deck.
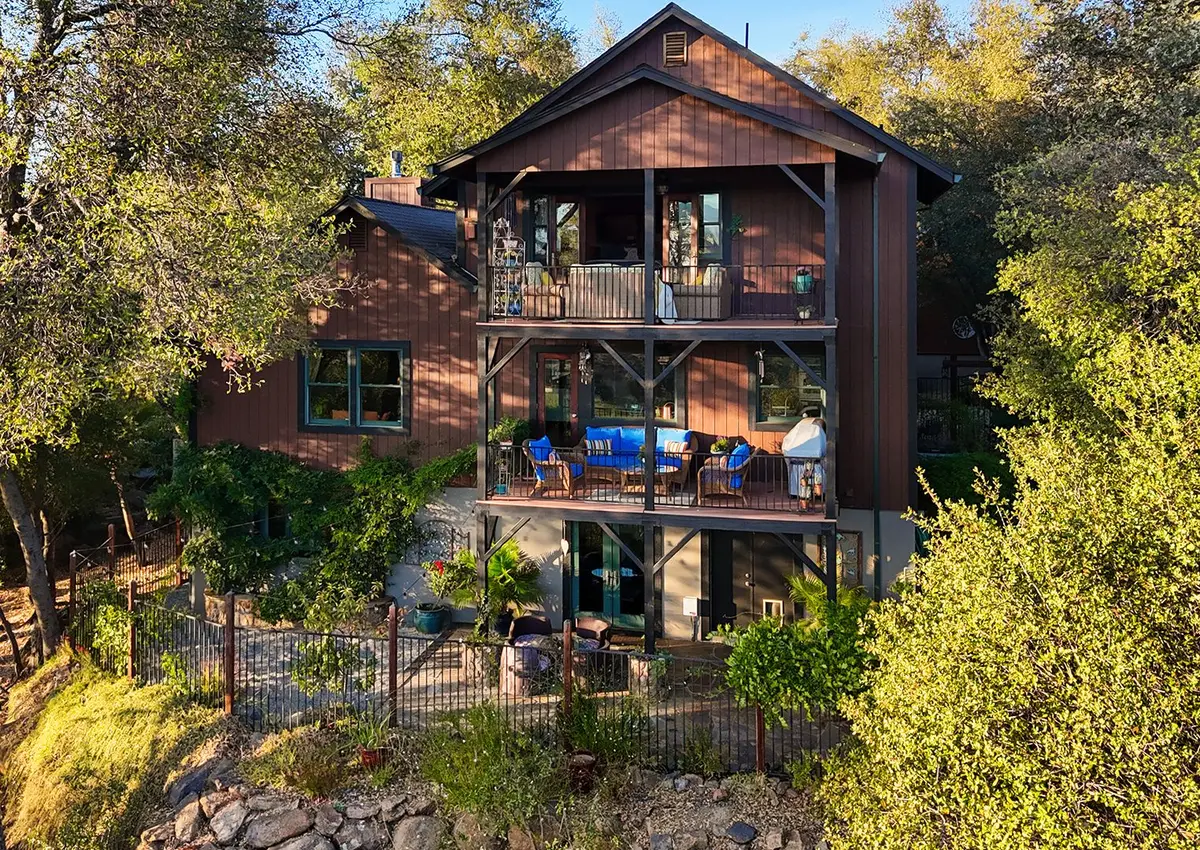
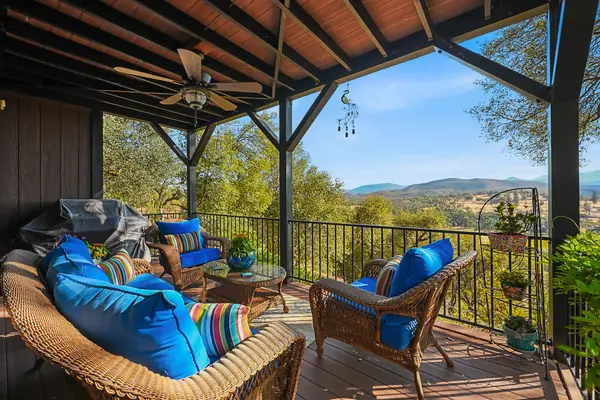
Three separate balconies extend different parts of the residence into the natural surroundings.
The primary-suite balcony offers a more private vantage point for peaceful mornings and evening reflection.
A second balcony connects with the kitchen and main living spaces, providing a natural extension for dining, entertaining and enjoying the distant views.
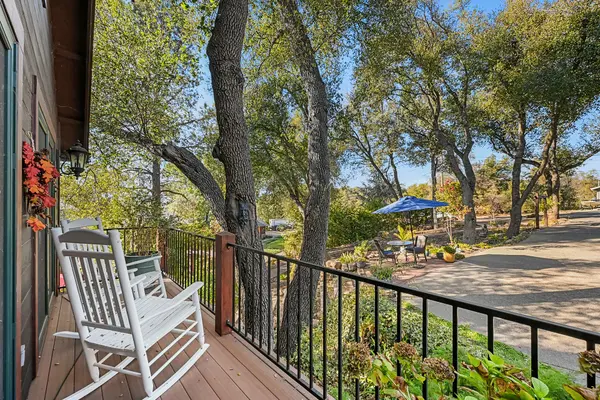
A third balcony opens from the front living room, overlooking the garden setting and extending above the den/lounge below. With space for rocking chairs and intimate conversation, it provides another welcoming outdoor destination.
Each balcony offers a different experience.
Together, they allow you to follow the sunlight, seek shade, enjoy the garden, or watch the landscape transform throughout the day.
The Secret Garden: A Landscape Designed to Be Explored
The beauty of Timber Point does not end at the exterior walls.
The grounds have been cultivated into an evolving garden retreat, with more than 250 plantings delightfully integrated throughout the property.
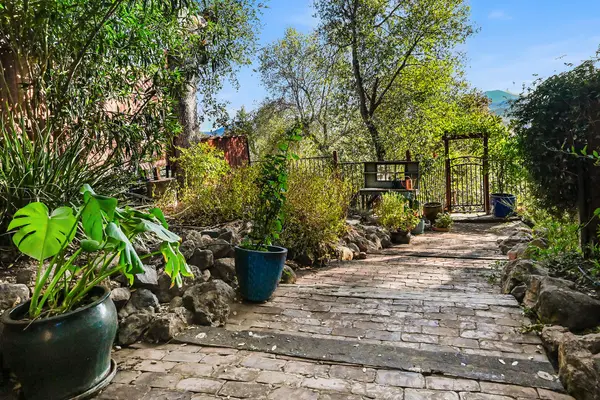
Native oaks provide the established natural setting. Beneath them, irrigated terraces, winding pathways, garden arbors, stone features and gathering spaces create an entirely different experience from a conventional landscaped yard.
Flagstone and brick patios provide places to sit and entertain. A stone courtyard becomes another destination. Meandering paths encourage exploration rather than simply moving from one point to another.
The plantings introduce layers of texture, color and seasonal change, with flowering varieties, ornamental trees, and edible plantings contributing to the evolving landscape.
Three heart motifs along the garden path represent love, luck and happiness, adding a deeply personal touch to the setting.
The gardens have been designed to be appreciated from the home's windows and balconies—but their greatest pleasure may be experiencing them firsthand.
Walk the paths. Pause beneath the trees. Discover a favorite place to read, enjoy coffee, or share a meal outdoors.
The next owner has the opportunity to enjoy what has been established while continuing the garden's story.
A Natural Setting Shared With Wildlife
The mature oak landscape creates a setting where wildlife remains part of the surrounding environment.
Deer and wild turkeys frequent the neighborhood, while raptors and other birds cross the open skies above the ridge.
Occasionally, the distant calls of foxes and coyotes become part of the experience.
This connection with nature is one of Timber Point's defining qualities.
You can enjoy the sense of being away from everyday demands without leaving home.
A Detached Four-Car Garage and Workshop With Possibilities
For those who value room for their interests, Timber Point offers another significant advantage: a detached four-car garage with workshop space.
The garage accommodates more than conventional vehicle storage.
It presents opportunities for an automobile or motorcycle collection, workshop activities, creative projects, recreational equipment, and the hobbies that deserve dedicated space.
Additional attic storage helps preserve usable garage floor area.
The long driveway and expansive parking area create further flexibility for vehicles and equipment.
Like the residence, the detached garage was designed using passive-solar principles intended to help moderate seasonal temperature changes.
The building's size and configuration may also inspire buyers to explore possible future uses, including additional living space or accessory dwelling options.
No ADU, JADU or conversion approval is represented. Buyers should independently investigate zoning, permits, utilities, building standards and Hidden Valley Lake Association requirements.
Thoughtful Improvements That Complement the Original Design
Good design is strengthened by continued care.
At Timber Point, the original architectural character has been complemented by improvements intended to support function, comfort, and appearance.
Recent work includes exterior staining and painting, refreshed interior finishes, updated kitchen and primary-bath cabinetry and hardware, decorative lighting improvements, and enhancements to individual living spaces.
The home also features a newer propane fireplace in the den, primary-suite mini-split, attic fan, water-softening system, and reverse-osmosis drinking-water system.
The passive-solar architecture provides the underlying design philosophy, while these systems offer everyday comfort and convenience.
A detailed Seller Improvements, Repairs & Updates exhibit is available as part of the property's disclosure information.
Hidden Valley Lake: Recreation Beyond Your Own Backyard
One of the advantages of 18921 Timber Point Road is the lifestyle available beyond its private grounds.
Hidden Valley Lake is a gated residential community in southern Lake County, California, with recreational amenities that complement the property's retreat-like setting.
The community offers opportunities for boating, fishing and swimming at its private lake, along with beaches and marina facilities.
Residents can also enjoy a community pool, tennis and pickleball, parks and trails, equestrian amenities, recreation and gathering spaces, golf and local dining opportunities.
The combination is compelling.
At home, enjoy your gardens, mountain views, peaceful surroundings and space for personal pursuits.
When you're ready for something different, community recreation adds another dimension to everyday life.
Private retreat living and community amenities can coexist.
What Makes 18921 Timber Point Road Different?
The answer is not one individual feature.
It is the relationship between them.
A substantial custom home that still offers intimate gathering spaces located on a quiet cul-de-sac lot.
Passive-solar construction designed with the seasons in mind.
Three balconies that connect different rooms to the surrounding landscape.
A spa-inspired primary retreat.
An expansive den created for entertaining.
Dedicated space for work, wellness and personal interests.
A detached garage that accommodates more than everyday transportation.
Gardens developed over time into a private outdoor experience.
And a recreational community that extends the possibilities beyond your own property.
The qualities that make Timber Point special are not simply decorative.
They influence how you experience the home, every day.
Frequently Asked Questions About 18921 Timber Point Road
What is passive-solar design, and how is it incorporated into this home?
Passive-solar design uses factors such as southern exposure, thermal mass, building orientation and airflow to help manage indoor comfort. Timber Point incorporates these principles into its multi-level construction, partially earth-sheltered lower level and natural ventilation strategy, complemented by separate HVAC systems and operable Low-E windows.
Does passive-solar construction mean the home has solar panels?
Not necessarily. Passive-solar design relies on the building's orientation and materials to use natural solar energy. It is different from a photovoltaic system that generates electricity. Solar panels are not represented as a feature of this property.
How large is the residence and property?
Public property information identifies approximately 3,589 square feet of residential living area on approximately .92 acre.
Does the property have a detached garage?
Yes. Timber Point includes a detached four-car garage with workshop space, attic storage and a substantial driveway and parking area. The garage was also designed with passive-solar principles.
What outdoor living spaces does the property offer?
Three balconies, irrigated terraces, garden pathways, stone and brick patios, a courtyard and an established landscape with more than 250 plantings create multiple settings for outdoor relaxation and entertaining.
Can the property accommodate an ADU or additional living space?
The home's configuration and detached garage may prompt investigation of alternate uses, but no ADU or JADU approval is represented. Buyers should independently verify feasibility, permitting, utilities, zoning and association requirements.
What recreational amenities are available in Hidden Valley Lake?
The community offers lake and beach recreation, marina facilities, swimming, tennis, pickleball, trails, equestrian amenities, golf and gathering spaces. Access, fees and availability depend on current community rules and individual facilities.
Where is Hidden Valley Lake in relation to Wine Country?
Hidden Valley Lake is in southern Lake County, near Middletown and Highway 29, with connections to Calistoga and the broader Northern California Wine Country region.
Discover Hidden Valley Lake and Southern Lake County
Where is Hidden Valley Lake?
Hidden Valley Lake is situated in southern Lake County near Middletown, along Northern California's Highway 29 corridor.
Its location connects the community with Calistoga and the broader Napa Valley and Northern California Wine Country region while retaining the open landscapes, oak-covered hills and rural character of southern Lake County.
For buyers exploring custom homes near Middletown, mountain-view properties in Lake County or Northern California residences with recreational amenities, Hidden Valley Lake offers a distinctive setting.
Timber Point adds another dimension to that location through its custom architecture, passive-solar design, flexible living spaces, extensive gardens and detached garage/workshop.
Experience the Home. Imagine What Comes Next.
Some properties offer square footage.
Others offer scenery.
Timber Point offers a relationship between architecture, landscape and the many ways you choose to live.
There is already beauty here. Craftsmanship. Character. Places to connect with others and spaces to reconnect with yourself.
And there is still room for your own vision.
18921 Timber Point Road — The Art of Living Well.
Own Your Dreams.
Schedule Your Exclusive Private Tour
Experience the architecture, gardens, views and distinctive passive-solar design of 18921 Timber Point Road in person.
Read More about 18921 Timber Point Road in Featured Article: Coming Soon!
Milli Cannata
Broker-Associate | REALTOR®
Vanguard Properties
707-477-7839
CA DRE #01990936
Welcome to Your Living Work of Art
Video Tour - 18921 Timber Point Road
Your Masterpiece Awaits

The Art of Living Well.
A remarkable private ridge Passive Solar Designed retreat on nearly an acre, where expansive spaces, dramatic indoor-outdoor living and sweeping mountain, vineyard, valley views create a resort-like experience in one of Hidden Valley Lake’s most desirable settings.
Some properties are defined by bedrooms and square footage.
Others are defined by how they make you feel.
18921 Timber Point Road belongs to the latter.
Featured Spaces
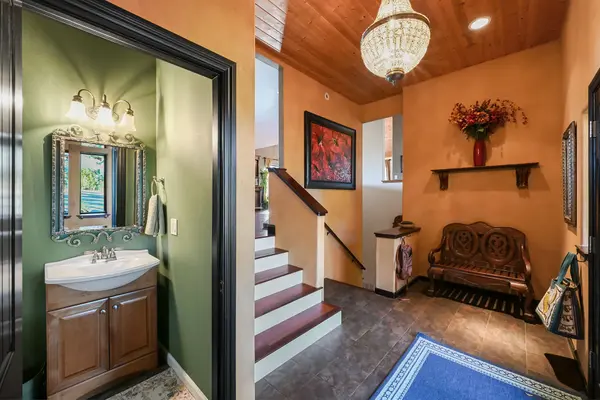
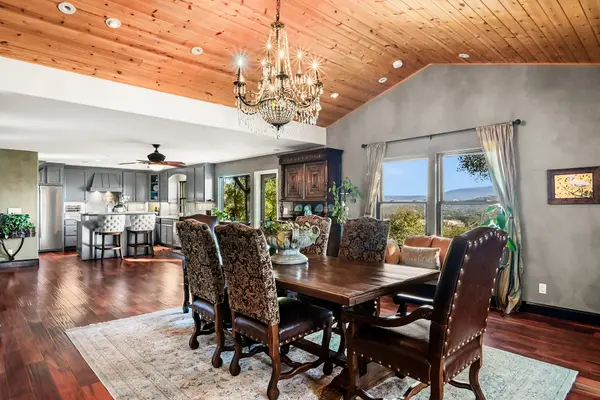
"A Tahoe-style retreat, providing a rare combination of craftsmanship, setting, space, and resort-style living."
A Home Composed Over Time
Carefully chosen chandeliers and lighting fixtures function almost as individual works of art.
Rather than following a temporary design trend, the home feels collected—layers of craftsmanship and personality added thoughtfully over time.
The multi-level floor plan also creates valuable separation between spaces for gathering, work, wellness and retreat.
Kitchen, Dining, and Balcony Views
Features Desgined to Leave a Legacy of Taste
A Kitchen Made for Gathering
Your Private Primary Retreat
Three Balconies.
One Remarkable Setting.
Take a Stroll through the Garden Gates
Plentiful Peaceful Garden Spaces
Once a Blank Slate now flourishes with over 250 plants
Walk it. Garden it. Entertain within it. Sit quietly beneath the trees.
Wildlife adds another dimension to daily life—deer and turkeys moving through the neighborhood and raptures soaring the open ridge sky reinforce the connection between the home and its surroundings.
Country Club Estate with Resort Lifestyle
Four-Car 1,200 square foot Garage — A Space for More Than Cars
The substantial garage capacity is one of Timber Point's most unusual assets.
For a collector, it means vehicles or motorcycles.
For a maker, it can mean workshop space.
For an artist, entrepreneur or hobbyist, it means room to create.
For everyone else, it means something increasingly rare: space.
The garage and multi-level configuration may also inspire investigation into future additional living-space or Junior ADU possibilities. Any buyer interested in conversion or alternate uses should independently investigate zoning, permits, association requirements, building standards and feasibility.
Resort-Style Living at Hidden Valley Lake
Living at Timber Point extends beyond the property lines.
The advantage is balance: nearly an acre of private retreat without having to personally maintain an entire ranch or recreational estate.
Private lake recreation and beaches, Marina and boating opportunities, Community swimming, Tennis and pickleball, Parks, playgrounds and trails, Equestrian facilities, Dog recreation, Community gathering and event spaces, Golf, Dining and social opportunities.
*(Some amenities, including golf, marina/boat facilities, equestrian services and reserved facilities, may require additional fees, permits or availability.)
Thoughtful Systems and Improvements
This estate has continued to be refined rather than allowing it to remain static.
Current improvements include exterior staining approximately two years ago, extensive interior American Clay painting and finishing, refreshed kitchen and bathroom areas, a newer propane fireplace, primary-bedroom mini-split, attic fan, water-softening equipment and a reverse-osmosis drinking-water system.
View more on ZIllow Preview!
Where Is Hidden Valley Lake, California?
Hidden Valley Lake is a private residential community in southwest Lake County centered around a lake-and-recreation lifestyle. Community descriptions identify lake recreation, beaches, golf, fishing and numerous recreational facilities as part of the Hidden Valley Lake experience.
Hidden Valley Lake is in southwestern Lake County, immediately north of Middletown and along the Highway 29 corridor. Lake County borders Napa and Sonoma Counties and lies north of the San Francisco Bay Area. Lake County
Learn More
Review 18921 Timber Point Road Extensive Disclsorue packet for more detailed information
CONTACT

PROPERTY SPECS
Key Details
Property Type Single Family Home
Sub Type Single Family Residence
Listing Status Active
Purchase Type For Sale
Square Footage 3, 589 sqft
Price per Sqft $215
MLS Listing ID 326089645
Style Contemporary, See Remarks
Bedrooms 3
Full Baths 2
Half Baths 1
HOA Fees $325/mo
HOA Y/N Yes
Year Built 2006
Lot Size 0.920 Acres
Acres 0.92
Property Sub-Type Single Family Residence
Location
State CA
County Lake
Area Lake County
Rooms
Family Room Cathedral/Vaulted, View
Basement None
Dining Room Formal Area
Kitchen Breakfast Area, Island w/Sink
Building
Lot Description Auto Sprinkler F&R, Cul-De-Sac, Dead End, Garden, Gated Community, Landscape Back, Landscape Front, Landscape Misc, Low Maintenance, See Remarks
Foundation Block, Concrete Perimeter, Slab
Builder Name Stephen Walker
Sewer Septic Tank
Water Public
Architectural Style Contemporary, See Remarks
Level or Stories 3
Interior
Interior Features Cathedral Ceiling(s), Formal Entry, Storage, Wet Bar
Heating Central, Fireplace(s), MultiUnits
Cooling Ceiling Fan(s), Central Air
Flooring Carpet, Laminate, Tile, Wood
Fireplaces Number 4
Fireplaces Type Den, Dining Room, Gas Piped, Living Room, Master Bedroom
Appliance Trash Compactor, Dishwasher, Disposal, Double Oven, Free-Standing Refrigerator, Gas Cooktop, Range Hood, Ice Maker, Self Cleaning Oven, Tankless Water Heater, See Remarks
Laundry Cabinets, Dryer Included, Ground Floor, Inside Area, Washer Included
Exterior
Exterior Feature Balcony, Covered Courtyard, Dog Run, Fire Pit, Uncovered Courtyard
Garage Spaces 4.0
Fence Back Yard, Fenced, Metal, See Remarks
Utilities Available Cable Connected, Electricity Connected, Internet Available, Propane Tank Leased
Amenities Available Barbecue, Beach Rights, Clubhouse, Dog Park, Golf Course, Greenbelt, Park, Playground, Recreation Facilities, Tennis Court(s), Trail(s), See Remarks
Waterfront Description Public
View Forest, Mountain(s), Panoramic, Ridge, Valley, Vineyard, Water, Trees/Woods
Roof Type Composition
Porch Awning(s), Covered Deck, Covered Patio, Front Porch
Total Parking Spaces 10
Private Pool No
Others
HOA Name Hidden Valley Lake Homeowner Assoc
HOA Fee Include Common Areas,Maintenance Grounds,Management,Organized Activities,Pool,Recreation Facility,Road,Security,Water,Other,See Remarks
Senior Community No
Tax ID 141732190000
Security Features Carbon Monoxide Detector(s),Gated with Guard,Security Patrol,Smoke Detector(s)
Special Listing Condition Offer As Is
Virtual Tour https://youtu.be/aHFA7nIW3_0